Reinforced concrete works on site

Specialist service

Reinforced Concrete Contractors

Foundations, slabs, retaining walls and basements in reinforced concrete. Formwork, steel fixing and pours planned together, built to the engineer’s drawings and checked before every pour.

Formwork to pourShutter, fix, pour, strike
Built to designTo the engineer’s drawings
Pre-pour checksSteel and cover checked

Overview

Concrete that is built to the drawing.

From the first shutter to the final strike, the reinforcement, cover and levels are set to the engineer’s design and checked before every pour, so the structure performs the way it was drawn.

  • Foundations, slabs and walls
  • Formwork and steel fixing
  • Checked before every pour
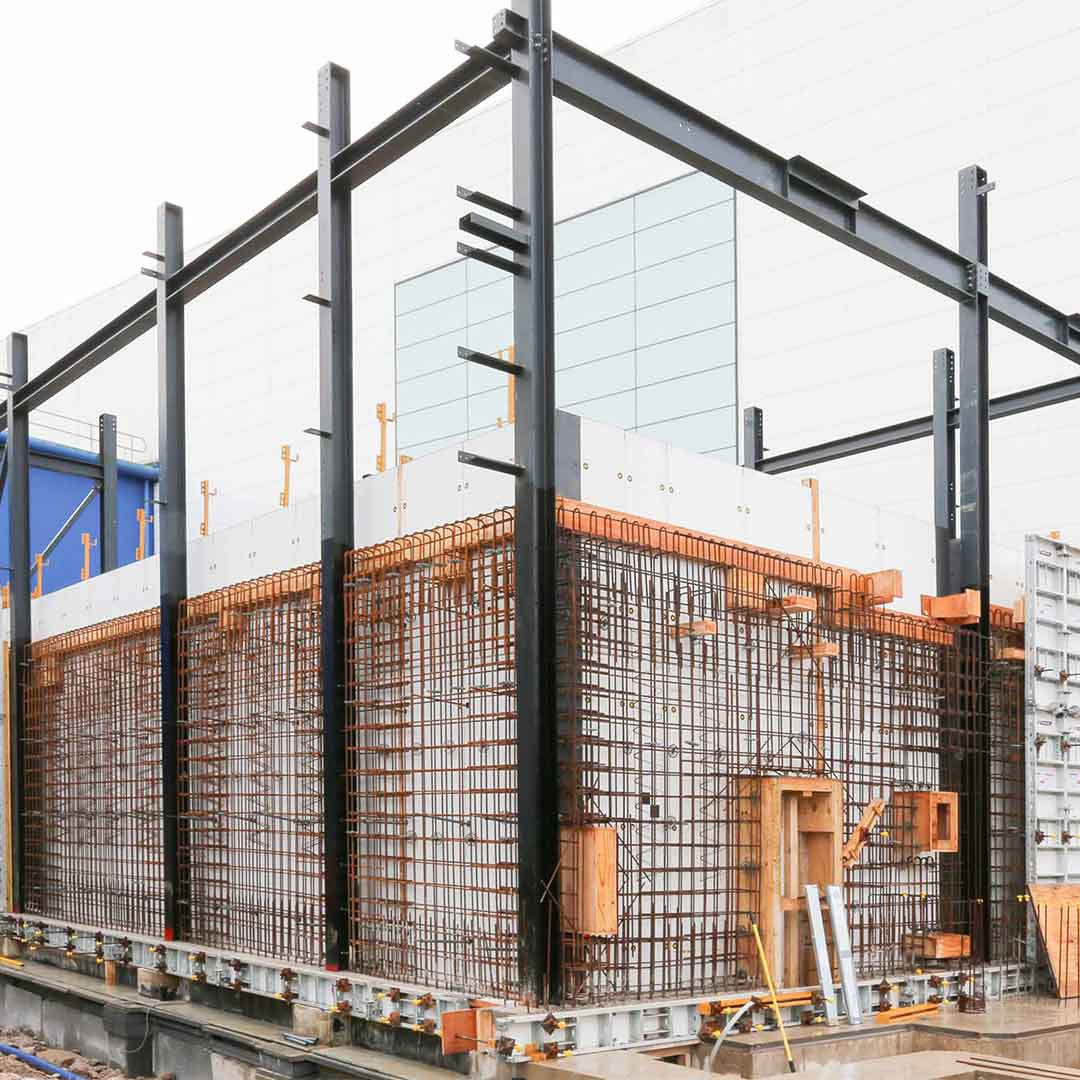
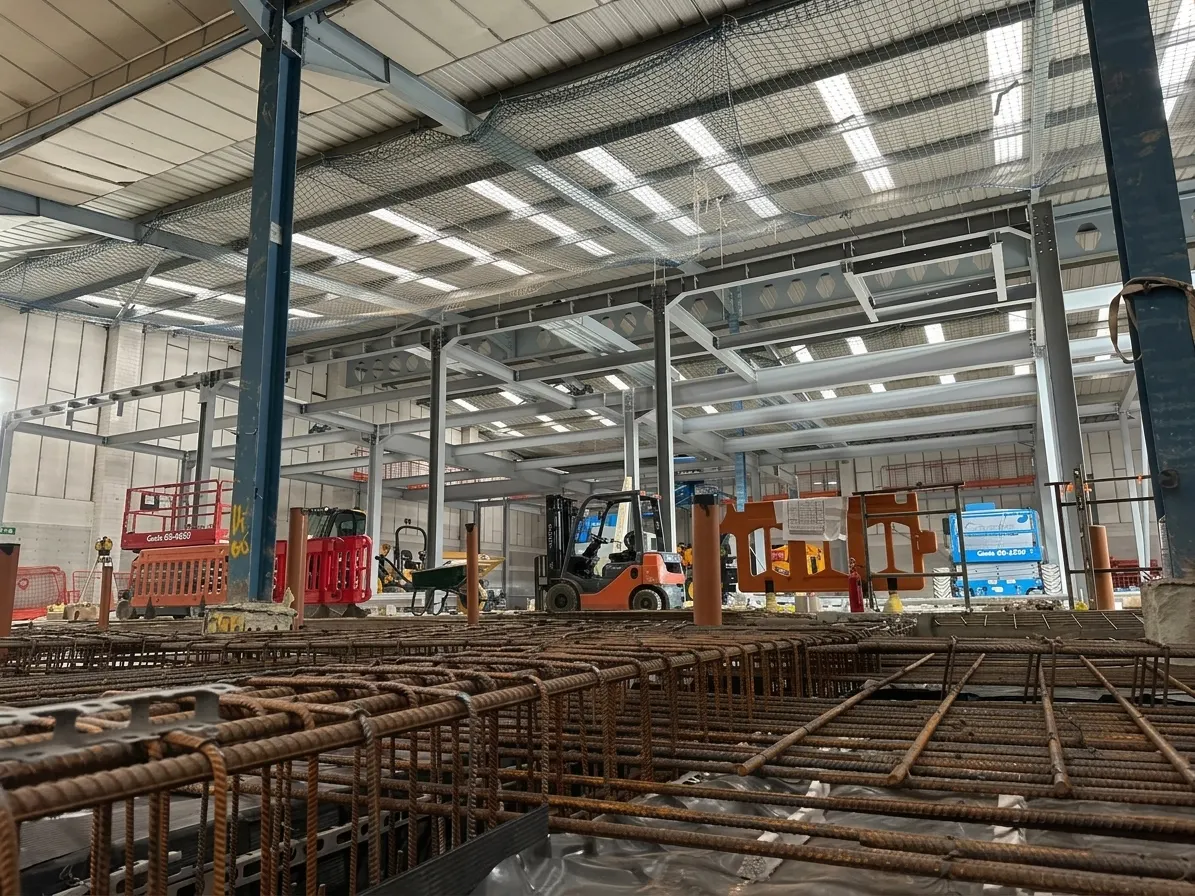
Reinforcement fixed ready for a concrete pour
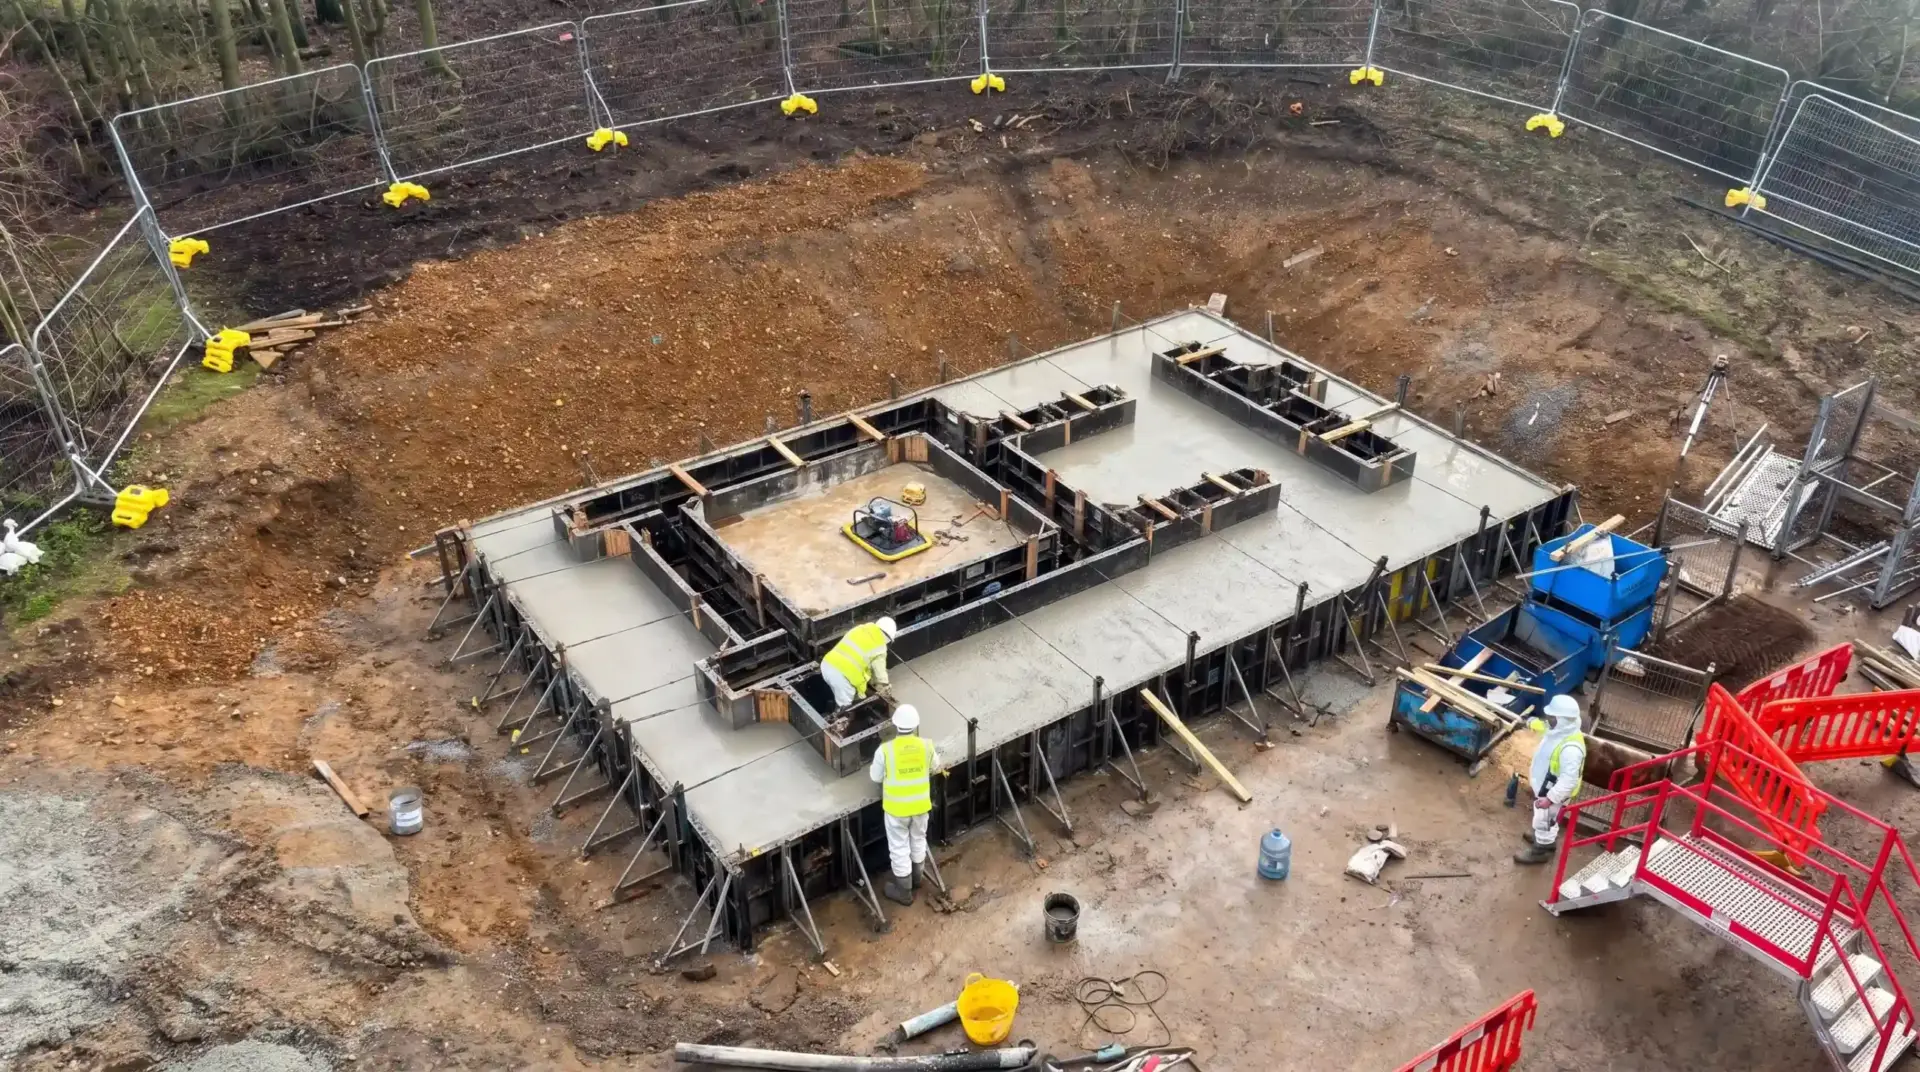
Concrete being placed into formwork
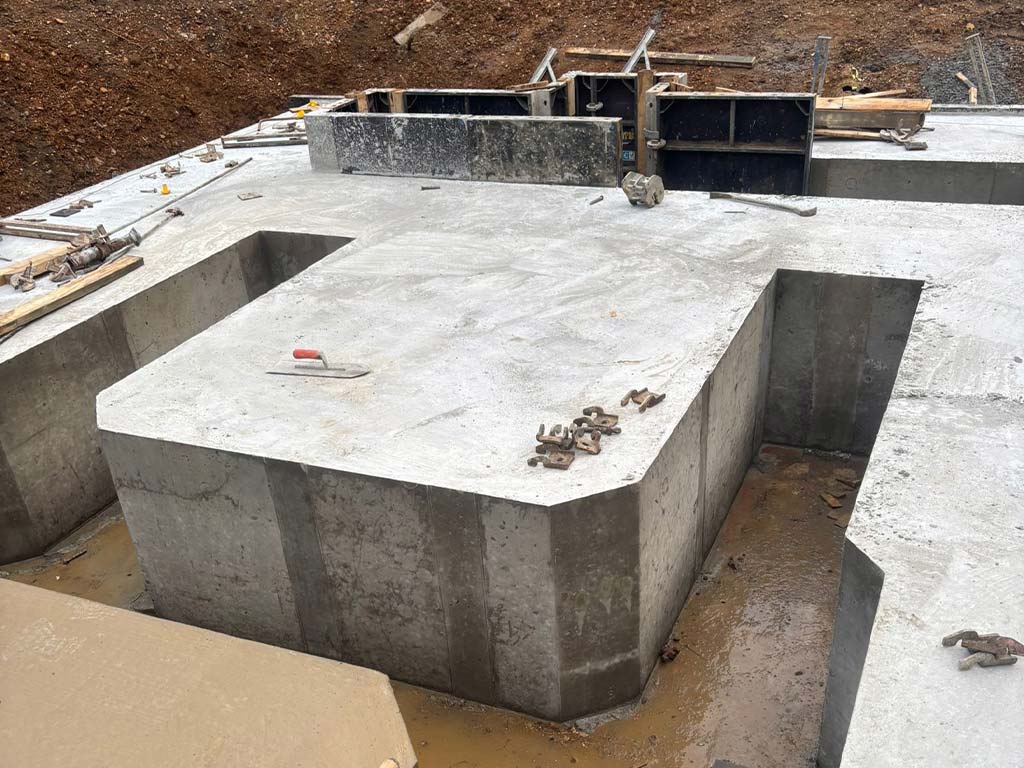
Poured to design

What's included

The concrete package, start to finish.

Each concrete package covers the formwork, the reinforcement and the pour, planned around your programme and the engineer’s design.

Foundations and pile capsStrip, pad and raft foundations and pile caps, set out and poured to the drawings.
Ground-bearing and suspended slabsSlabs formed, reinforced and finished to the specified level and tolerance.
Retaining wallsReinforced walls built to hold the ground, with the drainage behind them.
Basements and below-ground structuresWalls and slabs for basements, pits and chambers, formed to keep the ground and water out.
Formwork and falseworkShutters set true and propped to carry the pour, then struck cleanly.
Steel fixingReinforcement fixed to the bending schedule with the right laps and cover.

How it works

From shutter to strike.

Every concrete pour follows the same order, from the first shutter to the last.

STEP 01Set outLines, levels and positions set out from the engineer’s drawings.
STEP 02FormFormwork built true and propped to take the weight of the pour.
STEP 03FixReinforcement fixed to the bending schedule, with spacers for cover.
STEP 04CheckSteel, cover and shutters checked against the drawing before the pour.
STEP 05PourConcrete placed and vibrated so it fills the form without voids.
STEP 06Cure and strikeThe concrete cured, then the formwork struck and the finish checked.
Our work

Recent projects.

A look at work delivered across London and the South East.
Got a project coming up?

Tell us the scope and the dates you need to hit. We’ll come back with a measured price and an honest start date.

FAQs

Reinforced concrete, answered.

The questions we hear most before a concrete package. If yours is not here, our team will give you a straight answer.

Ask our team a question

Yes. We price concrete packages for main contractors and developers, from your drawings and programme.

Yes. We work to the structural engineer’s drawings and bending schedules. If something on site does not match the design, we raise it before the pour, not after.

We can supply and fix both, or fix reinforcement that has already been ordered. Tell us which you need and we will price it that way.

Yes. Reinforcement, cover, fixings and shutters are checked against the drawing, and the pour does not go ahead until that is done.

Yes. Basement walls and slabs, pits and chambers, with the waterproofing approach set by the designer.

Yes. Excavation, drainage and concrete are all part of what we do, so they can be planned and priced as a single package.

Concrete package to price?

Tell us what needs building and when. We will come back with a clear price and a pour programme we can keep.